
What a Custom Outdoor Kitchen in Sparks, NV Has to Answer Before It Is Drawn
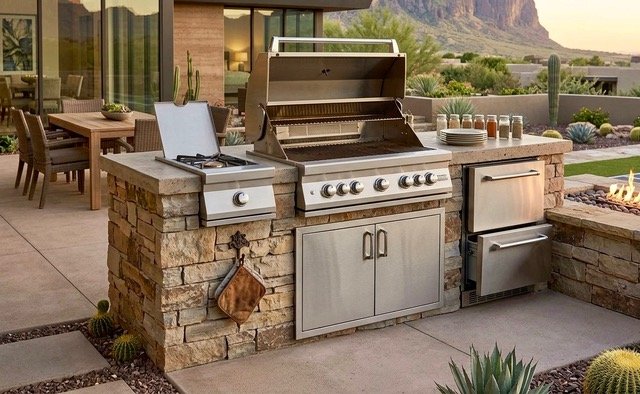
Every custom outdoor kitchen in Sparks, NV starts as a wish list and becomes a set of constraints: where the wind comes from, how the ground falls, and what the utilities reach. High desert building is specific.
Sun is harder here, wind is a daily factor rather than an occasional one, and the ground moves through a wide temperature range, so a kitchen designed for a milder climate and dropped onto a Nevada lot disappoints in ways that have nothing to do with the appliances.
FireSky is led by a Registered Landscape Architect (Nevada License No. 913) and holds concurrent licenses in landscape architecture, landscape construction, and masonry. Under those licenses, FireSky puts the Landscape Architect at the center of the project from design through installation. That is why the constraints get settled on a drawing rather than discovered during construction.
What Does a Sparks Site Decide Before an Outdoor Kitchen Design Starts?
A Sparks site decides the orientation, the level platform and the utility reach of an outdoor kitchen before any design starts. Orientation is the decision with the longest shadow. Grade decides how much retaining it takes to produce a level working platform.
Material choices do not fix any of those later. That is why we walk the property at the hours the kitchen will actually be used before drawing anything. A site visit at noon tells you very little about a space people use at six in the evening.
How Should an Outdoor Kitchen Handle Sparks Wind and Afternoon Sun?
An outdoor kitchen in Sparks should be oriented so the grill's smoke blows away from the seating and the cook faces away from the western sun.
Prevailing wind through the Truckee Meadows runs consistently enough that a grill placed without reference to it pushes smoke across the seating most evenings, and a low wall or planted mass on the prevailing side keeps the seating usable when the breeze picks up.
Afternoon sun off the western ridge arrives at exactly the hour people want to be outside, so overhead cover has to reach far enough to matter at five in the afternoon rather than at noon.
Which Utilities Set the Shape of an Outdoor Kitchen Project?
Gas and power set the shape of an outdoor kitchen project, with water a close third. A natural gas line beats swapping propane tanks for anyone who cooks outdoors more than occasionally. Running it during excavation is straightforward, while retrofitting it under a finished patio is not.
Power supports lighting, refrigeration and any fan or heater, and the circuit layout should be drawn rather than improvised. A sink brings supply and waste. On some lots, that is the item that decides whether the kitchen sits near the house or out in the yard.
What Does a Sink Add to an Outdoor Kitchen Project?
A sink adds a supply line trenched and sleeved below frost depth, a drain with fall to somewhere legal, and a shutoff and drain point for winter. Sending waste to a dry well is acceptable for a rinse sink in some jurisdictions and not in others, and connecting to the sanitary line is a permitted plumbing connection.
Ask early whether the sink will actually get used, because a rinse station that saves ten trips a summer is a different decision from a full prep sink.
Where Should Outdoor Kitchen Equipment and Trash Go?
Outdoor kitchen equipment and trash should go somewhere reachable and out of the sightline. Refrigeration needs ventilation and service access, and a bin with no designed home ends up beside the grill. Both get positions on the plan, which sounds obvious and is skipped constantly.
How Does the High Desert Climate Change Outdoor Kitchen Specifications?
The high desert climate pushes outdoor kitchen specifications toward sealed masonry, dense counters and marine-grade stainless.
Ultraviolet exposure at this elevation is punishing on finishes, and the daily temperature swing works every joint in a masonry structure. Natural stone veneer over structural block and granite or similarly dense counter material are what survive it.
Thin veneers and lightly coated cabinet doors are where we see failures. Winter matters too. A structure that traps water spalls once the overnight temperature drops below freezing and the afternoon brings it back up, which here happens for months.
What Does the Structure Under an Outdoor Kitchen Counter Involve?
The structure under an outdoor kitchen counter involves a footing below frost, structural block or a steel frame, and veneer applied to that frame rather than doing the work itself. The finish material is what everyone looks at and the least important part structurally.
Appliance openings have to be framed to the manufacturer specification before anything is clad, since a built-in unit that does not fit its aperture is an expensive correction. Drainage inside the cabinet matters in a climate with real winters. Water that gets in has to leave.
What Questions Should Come Before an Outdoor Kitchen Layout Is Drawn?
How many people cook at once, how often, and what gets cooked are the questions that come before a layout is drawn. A household that grills twice a week for four needs a different plan from one that hosts twenty on a Saturday.
Then comes the service question: where the food comes from, where it goes back to, and whether anyone is expected to carry a tray across a lawn in the dark.
A drawing that answers those three before it places a single appliance tends to survive contact with real use. One that starts from an equipment brochure generally gets rearranged in the second summer.

How Should the Cooking Zone and the Social Zone Relate?
The cooking zone and the social zone should sit close enough to talk across and far enough apart that nobody reaches past heat. The common failure is a single long counter that puts guests directly beside the grill, which makes the cook defensive and the guests uncomfortable.
Splitting the run into a working side and a serving side, with the seating set slightly off the heat and out of the smoke line, solves it. Bar seating facing the cook works when the counter height and the grill height differ. It works badly when they are the same.
Related: How a Landscape Architect Can Create the Outdoor Kitchen of Your Dreams in the Reno, NV Area
How Are Outdoor Kitchen Counter Height and Depth Decided?
Outdoor kitchen counter height and depth are decided by the work done on them rather than by copying an indoor kitchen. Standard counter height suits preparation and most appliances, while a bar-height ledge along the social side seats guests outside the cooking zone and screens the grill surface from the seating.
Depth is where outdoor kitchens are most often built short, and the extra four inches that fits a platter, a cutting board and a stack of plates costs very little at block stage and cannot be added afterward.
How Much Landing Space Belongs on Each Side of the Grill?
Every heat source in an outdoor kitchen needs clear counter on both sides, ideally a foot and a half at minimum. Without it, hot items go down wherever there is room, which in practice means the cooler lid or a chair.
This single dimension does more for how a kitchen feels to use than any appliance upgrade, and it is the first thing a compressed layout gives away.
Why Does Shade Over an Outdoor Kitchen Earn Its Place in Sparks?
Shade over an outdoor kitchen earns its place in Sparks because a cook standing in full late-afternoon sun uses the space less, and so does everybody else. A pergola or solid cover also gives lighting and fans somewhere to mount, and it extends the shoulder seasons at both ends.
The structure needs footings and a plan for how it meets the kitchen. That is another argument for drawing both at once rather than adding cover to a finished build. A cover designed with the kitchen lands its posts where the layout wants them.
What Separates a Designed Outdoor Kitchen From an Assembled One?
A designed outdoor kitchen comes from a drawing set that carries dimensions, levels, utility routes and structural intent, with one licensed firm accountable for all of it. An assembled kitchen is a sequence of decisions made by whoever is on site that week, and the joints between those decisions are where the problems live.
Working from a landscape architecture drawing means the grade, the structure, the paving and the planting were resolved together. The person who drew it is answerable for whether it works. FireSky coordinates every trade on the job under that single set of drawings.
How Does an Outdoor Kitchen Fit the Wider Landscape Plan?
An outdoor kitchen should fit the wider landscape plan as one element in a backyard design rather than an object placed in a yard.
Levels have to work from the house door to the terrace to the lawn, planting has to tolerate the reflected heat a masonry structure throws, and lighting has to cover the working surface and the route back indoors without turning the terrace into a stage.
Those are landscape architecture questions rather than appliance questions, and they make a finished space feel composed rather than assembled.
What Should Be Confirmed About an Outdoor Kitchen's Finished Surfaces?
Confirm where the material changes, how the joints line up, and what happens at the edges. The point where counter, base and paving meet is where a build either reads as designed or reads as dropped on.
Veneer that dies into a coping at a clean line, a counter overhang that clears the door fronts, and paving joints that run square to the cabinet face are small decisions made on paper that cost nothing extra.
What Should an Outdoor Kitchen Proposal Contain Before You Sign It?
An outdoor kitchen proposal should contain a drawing rather than a description. That means dimensions, an appliance schedule with model numbers, utility routing, structural detail, a finish specification and a sequence.
It should say who holds the licenses the work requires and who is on site daily. Comparing a document that carries that detail with one that carries only a total is not really a comparison, and reviewing the outdoor kitchens we design and build alongside them shows what a resolved project looks like.
How Long Does a Custom Outdoor Kitchen Project Take?
A custom outdoor kitchen project takes several months from first meeting to a working kitchen, with the time weighted toward the part nobody photographs.
Design and revision take a few weeks, and permitting and utility coordination take as long as the jurisdiction takes. Construction itself generally runs a matter of weeks on site, broken by inspection holds and concrete cure time.
Fabricated counters are measured from the built structure rather than from the drawing. That adds a template and production window late in the schedule that surprises people who expected the last step to be the quickest. Building that window into the plan at the start keeps it from reading as a delay at the end.
How Should an Outdoor Kitchen Be Phased on a Staged Budget?
On a staged budget, everything that lives under concrete belongs in phase one. Conduit, gas line, water supply, drain, footings and the base slab cannot be added later without demolition, so they go in first even if the appliances and shade structure wait a year.
Clients who pull the buried work forward end up with a finished project that looks built at once, while the reverse order produces a patio with a saw cut through the middle of it.
Start Your Custom Outdoor Kitchen With a Drawing, Not a Shopping List
Book a site walk and we will look at the wind, the sun and the grade before anyone talks about appliances. FireSky produces a drawing set that settles the siting, the utilities and the structure, so the kitchen gets built from a plan rather than assembled from decisions made on the fly.
Schedule your custom outdoor kitchen site walk with FireSky.
In Summary
What does a landscape architect add to a kitchen project?
A landscape architect adds drawings that carry dimensions, levels, utility routes and structural intent, rather than a sketch and a material list. On a sloped or windy Sparks lot, that work from FireSky is the difference between a build that fits the ground and one that fights it.
How does high desert wind affect where a kitchen goes?
High desert wind decides the orientation of an outdoor kitchen. A grill sited without regard to the prevailing afternoon wind pushes smoke across the seating, and no amount of finish quality fixes that afterward.
Is a custom kitchen viable on a sloped lot?
A custom kitchen works on a sloped lot when the budget accounts for the terracing and retaining that create a level platform for it. Seeing that split at the design stage beats meeting it as a change order.
Related: Outdoor Kitchen and Outdoor Living Designs That Transform Fountain Hills, AZ, Backyards
