
Landscape Design Company in Sparks, NV: What a Landscape Architect Actually Produces
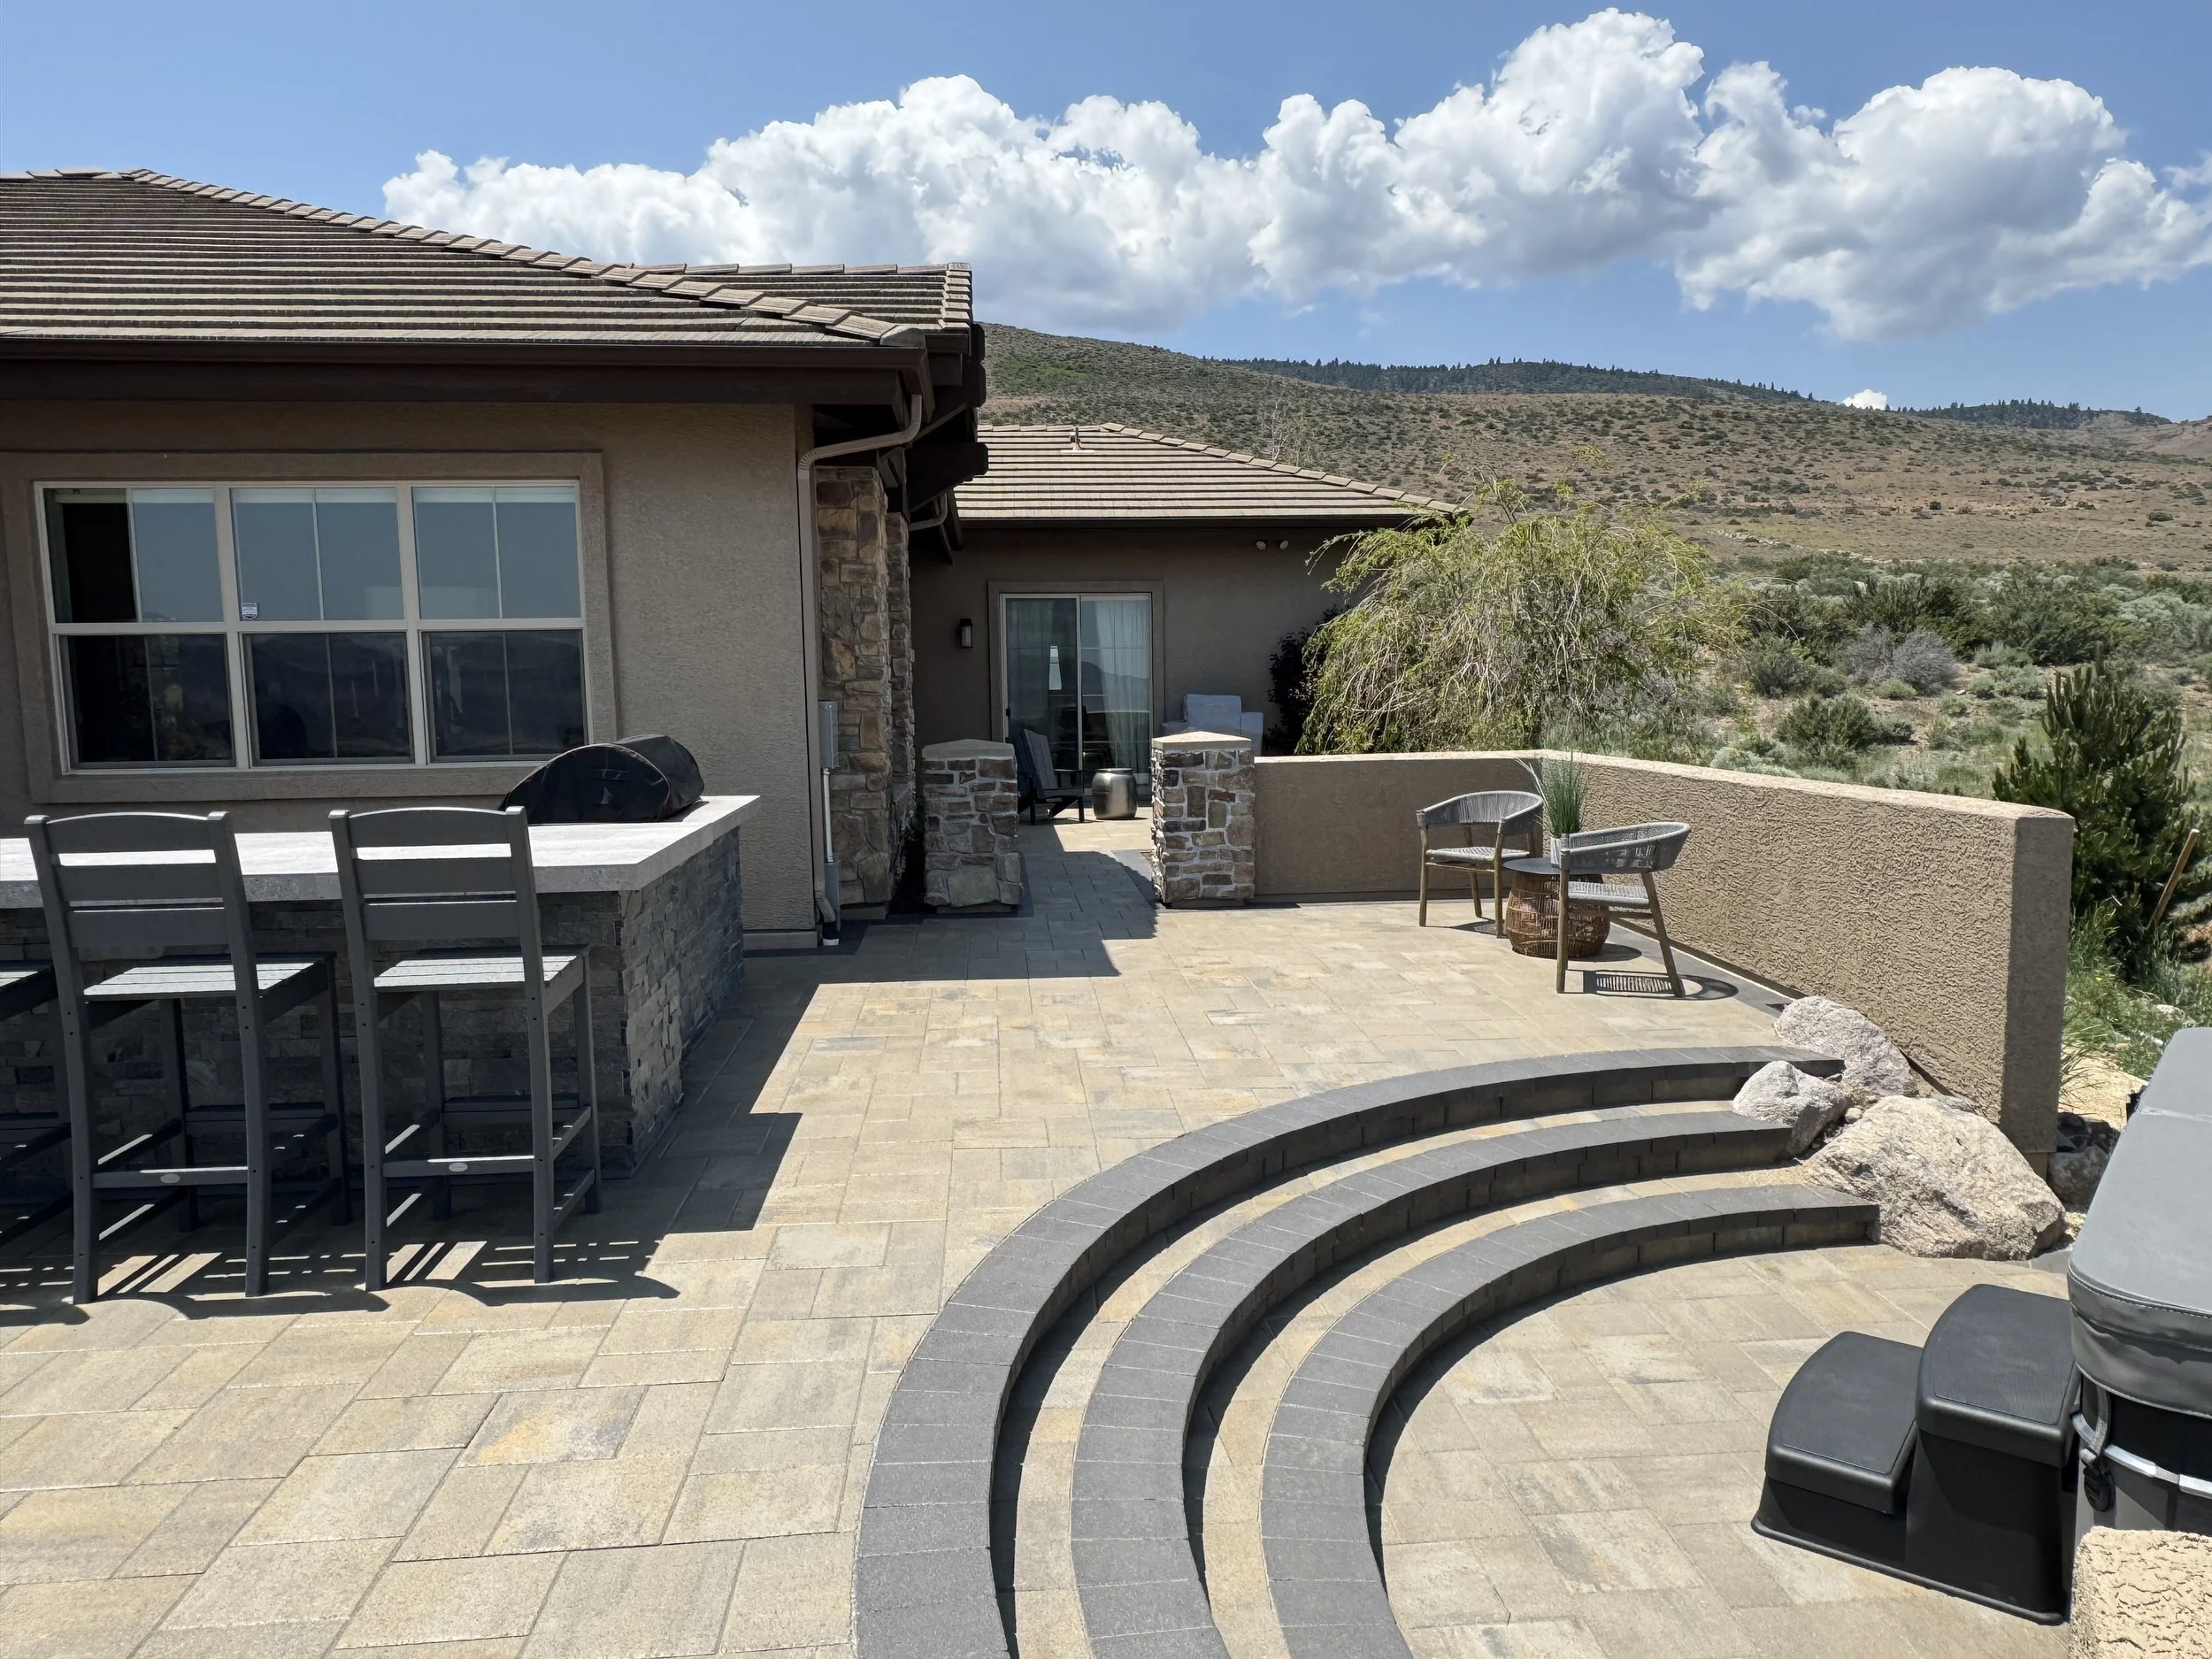
Searching for a landscape design company in Sparks, NV, returns firms that mean very different things by the word design. Some mean a sketch that supports a sales conversation. Some mean a measured plan with grades, drainage, materials and construction detail on it.
FireSky Outdoor has put landscape architects at the center of the process since 2016. Our plans are guided by licensed landscape architects, and our Nevada landscape architect license is number 913, which is a specific way of saying the second thing rather than the first.
The distinction matters more in the high desert than it would in a mild climate, because the constraints here are real and unforgiving. Grade, wind, soil, water allocation and sun exposure all limit what a property can become, and a plan that has not accounted for them becomes an expensive discovery during construction. This article walks through what a design phase produces and why it is worth paying for separately.
Related: What Should You Look For When Selecting a Professional Landscape Designer in the Sparks, NV Area?
What Does A Landscape Architect Add To A Residential Project?
A landscape architect is trained in site engineering as well as composition. That means grading and drainage, retaining structure, circulation, and the relationship between built elements and the land they sit on, alongside the visual questions most people associate with design.
In practice the difference shows up in what the drawing set contains. A designer's plan tells you where things go. An architect's plan tells you where things go, at what elevation, drained in which direction, built of what, and in what sequence. The second one can be bid competitively by more than one builder, because it describes the work precisely enough to price.
It also shows up in accountability. A licensed professional carries responsibility for the plan they stamp. That is a meaningfully different arrangement than a free concept produced in order to win a construction contract, where the drawing exists to sell the build rather than govern it.
What Comes Out Of The Design Phase?
A base plan of the property as it exists, with measured boundaries, structures, utilities, existing vegetation and spot elevations. Nothing useful gets designed without it, and a firm that skips the measured base is designing onto assumptions.
Then a concept, usually more than one, exploring different arrangements of the same program. This is the cheapest stage at which to change your mind, and the stage where most of the value of a design phase is realized. Moving a terrace on paper costs an hour.
Finally a developed plan with layout dimensions, grading and drainage, materials, planting, lighting and irrigation intent, and enough construction detail to build from. Our landscape design and build practice runs both the design and the construction, but the drawing set is written so it stands on its own.
Why Two Concepts Beat One
A single concept invites a homeowner to approve or reject. Two or three invite comparison, and comparison surfaces preferences people did not know they had. It is common for the final plan to take the circulation from one scheme and the terrace geometry from another, which is a better outcome than either concept alone.
The comparison also exposes cost. Two schemes that solve the same program at different price points make the tradeoff legible, and a homeowner choosing between them is choosing knowingly rather than approving a single number with nothing to measure it against.
What concepts should not do is present the same plan twice with the plants moved. Real alternatives differ in how they organize the property: where the primary space sits, how people move between levels, which view gets the terrace. If two concepts merge without conflict, they were never two.
Why Does High Desert Grade And Drainage Drive The Plan?
Properties across the Truckee Meadows and up into the foothills carry real slope, and slope on this soil is a drainage question before it is an aesthetic one. Summer storms here arrive hard and brief, and ground that has been dry for weeks sheds water rather than absorbing it. Volume moves fast and it moves downhill toward the house.
A design that adds impervious surface without accounting for where that water goes has created a problem that did not previously exist. Terraces, walls, swales and the pitch of every paved area are worked out together, and on a sloped Sparks lot that coordination is most of the engineering effort.
Wind is the second site force people underestimate. Exposure across an open lot determines where a seating area can actually be used in the evening, which fixtures survive, and which plant material stands up. Placing a terrace beautifully in a wind corridor produces a space nobody sits in.
How Do Licensing And Permits Affect The Schedule?
Structural walls above a certain height, drainage that leaves the property, gas and electrical service, and work near easements all attract review.
Review takes time, and it takes less time when the submitted drawings are complete. A plan set produced by a licensed office is generally reviewed faster because it arrives with the information the reviewer needs.
Homeowners association review runs in parallel on many properties in this area and follows its own calendar. Building both review paths into the schedule from the start is the difference between a spring construction start and a summer one.
Our own concurrent licenses in landscape architecture, landscape construction and masonry are published on the site alongside the landscape architect registration. Those matter because a single firm holding them can carry a project through without the coordination gaps that appear when a plan is handed between trades.
What Does The Plant Palette Look Like At This Elevation?
Restrained and deliberate. Sparks sits high, dry and bright, with cold winters and intense summer sun, and the palette that performs is narrower than a nursery catalog suggests. Ornamental grasses, drought-adapted shrubs, and a limited number of specimen trees placed where they earn their water allocation do most of the work.
Water is a design input rather than an afterthought. Hydrozoning, grouping plants by water requirement so irrigation can be run efficiently, is a plan decision made early. Retrofitting it later means re-plumbing zones that were laid out for a different arrangement.
The most striking planting decisions here are usually about restraint and placement rather than variety. A single well-placed maple against a boulder outcrop reads better than a mixed border fighting the landscape it sits in, and it survives longer.
How Does Design Phasing Work Across Seasons?
Most substantial projects here get built in phases, and the plan is what makes phasing coherent rather than piecemeal. Phase one typically carries the site work that everything else depends on: grading, drainage, structural walls, and the sleeves, conduit and gas lines that later phases will need.
Later phases add the elements homeowners actually see. Terraces, shade structures, kitchens, fire features, lighting and planting can arrive over two or three seasons without anything being torn out, provided the first phase was built to the whole plan.
Season also matters. Site work and hardscape can run later into autumn than planting can, since planting into ground about to freeze is a poor use of the material. Sequencing the phases against the calendar is part of what the design phase resolves.
What Should A Homeowner Bring To The First Meeting?
A survey if one exists, and any documentation of easements, septic, well or utility locations. These constrain the plan more than preferences do, and having them on day one avoids designing something that has to be redrawn.
A realistic investment range comes second. A designed project has a cost, and a plan drawn without a range attached tends to describe a project that will not be built. Naming the number early produces a plan that gets constructed.
Third, a description of use rather than a list of features. How many people, how often, at what time of day, in which season. Features follow from that, and the ones that follow tend to be the ones that get used.

How Is The Property Cared For Afterward?
A designed landscape has maintenance requirements written into it, and those requirements are worth knowing before the plan is final. Maintenance for irrigation, plant health and hardscape care keeps the installed work performing, and ourspecialty landscape maintenance service exists for exactly that reason.
Irrigation is the recurring one. Systems in this climate need seasonal adjustment as evapotranspiration changes through the year, and a schedule set once in June wastes water in September. Ongoing adjustment is more consequential here than in most parts of the country.
Plant establishment runs two to three seasons. New material in high desert conditions requires more water during establishment than it will need afterward, and stepping that back on the right schedule is what produces a landscape that eventually runs lean.
What Separates A Plan From A Rendering?
A rendering is a picture of an outcome. A plan is an instruction for producing one. Both have a place, and the confusion between them is responsible for a large share of disappointed homeowners, because a rendering can depict a space that cannot be built at the grades the property actually has.
Renderings are genuinely useful once the plan is resolved, as a way of testing material and light before committing. Used the other way around, as the first document rather than the last, they tend to lock a homeowner onto an image the site will not support and force the plan to chase it.
The honest test is whether the pretty view has dimensions and elevations behind it. Ask to see the plan the rendering was built from. If there is not one, the image is a sales tool rather than a design.
We produce both, in that order. The measured plan governs, and the visualization follows it so a homeowner can see what the drawings describe without having to read them like a builder.
How Does Soil In This Region Shape What Can Be Built?
Decomposed granite, shallow depth to rock, and pockets of expansive clay all appear across the Truckee Meadows, sometimes on the same property. Footing depth, wall design and planting depth all follow from what is actually under the surface, and assuming uniformity across a lot is how a wall design gets revised mid-build.
Where rock is shallow, the design responds by raising rather than cutting. Terracing upward with retained fill is frequently cheaper than excavating into rock, and it produces a better-drained result. That decision is made on the plan, not by a crew standing in a hole with a hammer.
Soil also constrains planting more than most homeowners expect. Amended beds in a lean native soil create a bathtub effect if drainage below is not addressed, which drowns the very plants the amendment was meant to support. Bed construction gets detailed for that reason.
None of this is exotic. It is simply the difference between a plan drawn from a site visit and a plan drawn from a photograph, and it accounts for a large share of the change orders that show up on projects designed the second way.
How Should Lighting And Shade Be Resolved In The Plan?
Shade is a structural decision at this elevation, not a comfort upgrade. Afternoon sun in a Sparks summer makes an unshaded west-facing terrace unusable for several hours a day, which means the shade structure determines whether the space works rather than decorating one that already does.
Lighting works the same way. Evening is when these landscapes get used most in summer, and a plan that has located circuits, transformer, and fixture positions produces a result that reads intentional. Adding lighting afterward means trenching through finished surfaces or accepting compromises in placement.
Both belong on the plan at the same moment as grading, because both depend on it. A step light needs a step; a shade structure needs a footing at a known elevation. Resolving them together is most of what a design phase is for, and separating them is most of what makes a project feel assembled rather than designed.
Start The Design For Your Sparks Property
Weighing firms and unsure what you are actually being sold? Ask each one what their design phase produces and who is licensed to stamp it.
Our team at FireSky Outdoor will walk your property, take the grades, and produce a measured plan you could hand to any competent builder, and then build it ourselves if you want us to.
Reach out to start the design conversation for your Sparks property, and we will begin where every honest plan begins, with a measured base of the ground you already own.
In Summary
How long does the design phase take before construction can start?
For a full residential property, expect several weeks between the site measurement and a developed plan, with concept review sitting in the middle of that stretch. Permitting and any homeowners association review run afterward and vary by jurisdiction across Washoe County. Starting the design in autumn is what positions a project for an early construction season rather than a place in the spring queue.
Does the design include documents a contractor could build from?
That is the intent. A developed plan carries layout dimensions, grading and drainage, materials, planting, and construction detail sufficient for a builder to price and construct the work. Homeowners occasionally use the plan to solicit competitive bids, which is a reasonable thing to do and a fair test of whether a drawing set is genuinely complete.
Which Northern Nevada communities does the team design in?
FireSky Outdoor works across Sparks, Reno, Spanish Springs, Carson City and Incline Village, with our office on Prater Way in Sparks. Site conditions shift noticeably across that footprint, particularly wind exposure and soil depth in the foothill neighborhoods, which is why every plan begins with a measured base of the actual property rather than a template.
Related: The Essentials of Landscape Design for Outdoor Living Spaces in Sparks, NV
